
100 Keyes, 1926 - 2026
SIGN UP Login/Register
6239 Rydal Court, Windermere, FL 34786 Photo
New
Pending
6239 Rydal Court, Windermere, FL 34786 Photo
New
Pending

1 Photos

6239 Rydal Court Windermere, FL 34786
$1,495,000
  • Beds
    5
  • Baths
    4 full 1 partial
  • Total Square Feet
    4,238
  • Lot Size
    0.46 acre(s)

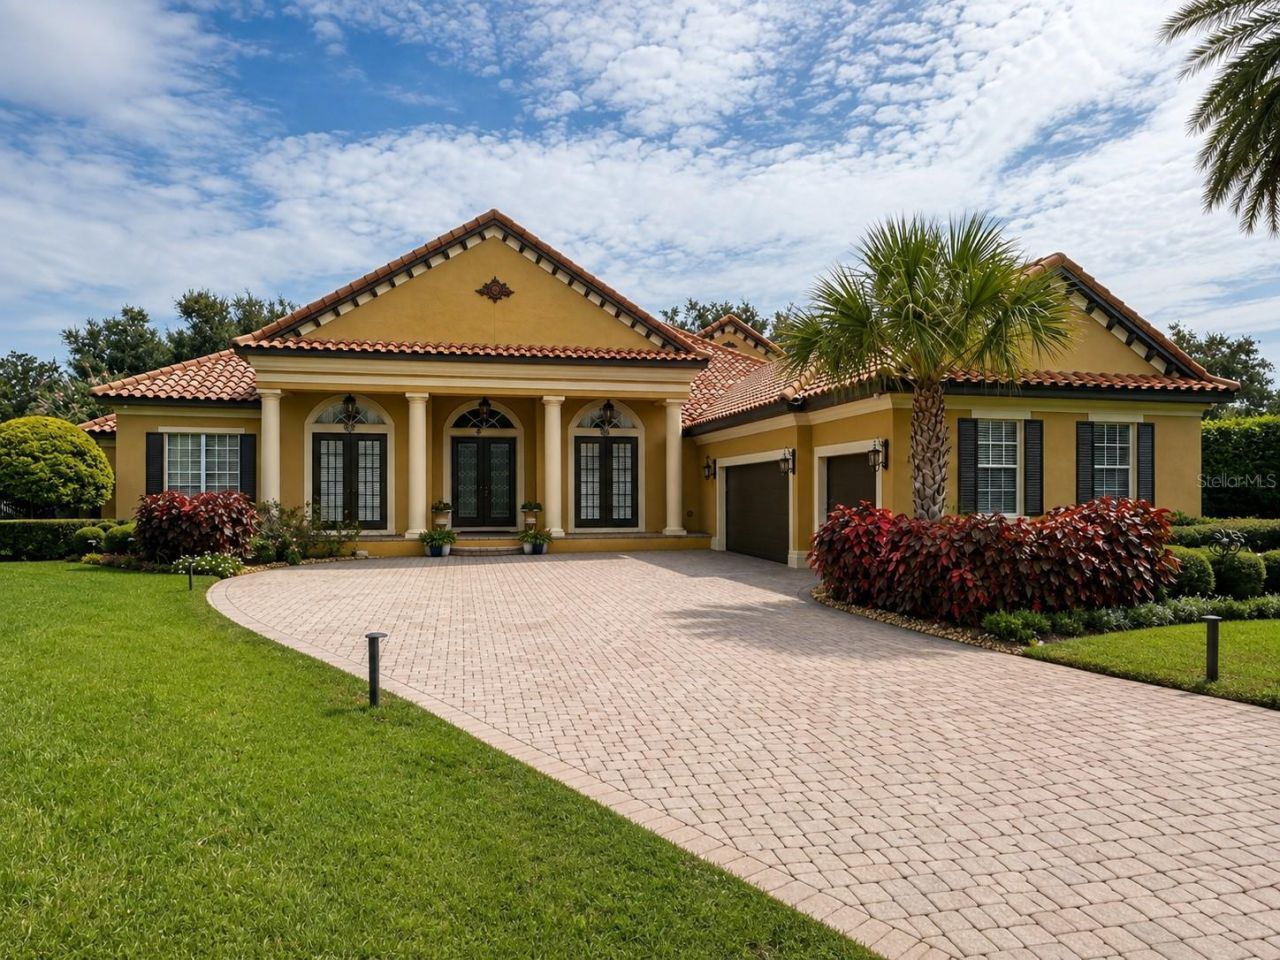
Under contract-accepting backup offers. Coming Soon! Located in the exclusive Reserve at Lake Butler Sound - one of Windermere's premier 24-hour guard-gated communities - this custom 5-bedroom, 4.5-bath pool home offers 4,238 square feet of living space, four bedrooms on the first floor, exceptional indoor-outdoor living, and a prime Windermere location near the renowned Butler Chain of Lakes. Situated on an oversized cul-de-sac homesite and set back from the street, a long private driveway and ...

View More

Property Summary

MLS Number: O6435610
Status: Pending
Days on Market: 5
Subdivision: RESERVE AT LAKE BUTLER SOUND
County: Orange
Bedrooms: 5
Total Square Feet: 4,238
Price Per Sq. Ft.: $353
Style: Mediterranean, Traditional
New Constuction: No
Waterfront: No
Property Type: Residential - Single Family
Cooling: Central Air
Garage: 3 car attached
Heating: Central
Lot Size: 0.46 Acres
Roof Type: Tile
Stories: 2.0
Year Built: 2003
Taxes: $17,457
HOA Y/N: Yes

Featured Amenities

Built-in Features
Ceiling Fans(s)
Crown Molding
Eat-in Kitchen
High Ceilings
Primary Bedroom Main Floor
Solid Wood Cabinets
Split Bedroom
Walk-In Closet(s)
Wet Bar
Window Treatments
Gated
Park

Property Details

Additional Rooms: Den/Library/Office, Family Room, Formal Dining Room Separate, Formal Living Room Separate, Inside Utility
Appliances: Built-In Oven, Convection Oven, Cooktop, Dishwasher, Disposal, Gas Water Heater, Microwave, Refrigerator
Body of Water: LAKE BUTLER
Community Features: Deed Restrictions, Gated Community - Guard, Park, Sidewalks
Days on Site: 5
Directions: From Chase Rd, turn onto Bridge House Rd. Turn left onto Cartmel Lane. Turn Right on Hawkshead and right onto Rydal. Home is on the right.
Exterior: Block, Stucco
Outdoor Features: Lighting, Outdoor Grill, Outdoor Kitchen, Rain Gutters
Fireplace: Family Room, Gas
Fireplace Y/N: Yes
Flood Zone Code: X
Flooring: Carpet, Ceramic Tile, Wood
Foundation: Slab
Home Style: Mediterranean, Traditional
Home Warranty Y/N: No
Listing Terms: Cash, Conventional
Lot: Cul-De-Sac, Sidewalk, Street Dead-End, Paved
Lot Dimensions: 0.46
Other Equipment: Irrigation Equipment
Ownership: Fee Simple
Parking: Driveway, Garage Door Opener, Oversized
Parking Notes: Driveway, Garage Door Opener, Oversized
Patio/Porch: Covered, Deck, Rear Porch, Screened
Pets Allowed: Yes
Pets Restrictions: See HOA docs
Pool: Heated, In Ground, Screen Enclosure
Property Attached Y/N: No
Property Sub-Type: Single Family Residence
Security: Gated Community, Security System
Sewer: Septic Tank
Showing Instructions: Coming Soon - Allowing Showings
Spa: Heated, In Ground
Special Sale Provisions: None
Special View Info: Water
Swimming Pool: Yes
Utilities: Cable Connected, Natural Gas Connected, Underground Utilities
Vegetation: Mature Landscaping, Trees/Landscaped
Water: Public
Water Access: Lake
Water Access Y/N: Yes
Waterfront Features: Fishing Pier
Windows: Window Treatments
Zoning: P-D
Construction: Block,Stucco

Room Sizes

Dining Room: 14x12
Living Room: 14x12
Family Room: 19x18
Kitchen: 15x15
Office: 13x12
Primary Bedroom: 21x15
Bedroom 1: 13x14
Bedroom 2: 13x14
Dinette: 12x13
Bedroom 3: 13x13
Bedroom 5: 13x24
Den: 11x14

Local Schools

High School: Windermere High School
Middle School: Bridgewater Middle
Elementary School: Windermere Elem

Neighborhood Information

Neighborhood Map

Neighborhood Hero

Neighborhood Highlights

Neighborhood Characteristics

Neighborhood Market Trend

Neighborhood Schools

Courtesy of

Agency Name: INFINITY REALTY GROUP LLC
Agency Contact: 407-234-2256
Agent Name: Deb Schroeder

agent picture

Presented by

Agent Name: Luis Alejandro Lopez
Agent Phone: 305.498.0028
Agency Title: The Keyes Company
Request Info

IDX logo

Luis Alejandro Lopez
keyes.com
Agent Cell:
305.498.0028
Office Phone:
305.498.0028

Mortgage Calculator

%
years/fixed
yearly
yearly (est.)

Estimated Payment

$ 9,231.45 Principal & Interest $7,340.66 Property Tax $1,454.75 Homeowner's Insurance $436.04
Mortgage Logo

Login to My Keyes Account